Design code
Six principles,
drawn from this place.
These are six working principles for deciding what to keep, what to add and how the house should be used. They consider not only the relationship between building and river, but also existing material, locally available resources, outdoor space and ongoing care.
This is a working design code for a project still in development. We will revise it as the survey, design and conversations continue.
Six principles
A shared basis for each decision.
- 01
Share the view
Leave room for guests and passers-by alike to see the river, sky and water’s edge.
Views of the river and greenery should not belong only to people staying in or using the house. We will ask whether walls or equipment hide the water, whether there is somewhere for a passer-by to pause, and whether the path remains connected upstream and downstream.
- 02
Build with materials from the place
Use local soil, timber and stone, together with material already held in the old house.
We will consider soil, timber, stone and bamboo from Mishima and the surrounding region, as well as sound material recovered from the existing building. Before making a promise, we will check where each material comes from, how it weathers, how it can be repaired and who can work with it.
How we are thinking about materials - 03
Learn the river’s care
Help adults and children encounter the river’s gifts and its risks, one step at a time.
We want children and adults together to learn about water, wildlife, seasons and the river’s risks. Any experience will move gradually from seeing and listening to approaching and touching, with local rules and safety conditions confirmed first.
- 04
Keep a quiet refuge
Pair moments of activity with a quiet place, while protecting the calm of the neighbourhood.
When shaved ice or a small event brings activity to the house, there should also be a garden or room away from noise, bright light and crowds. We will consider the comfort of both visitors and neighbours.
- 05
Restore natural processes
Make room for water to soak in, soil to breathe, plants to grow and wildlife to move.
The aim is not to decorate the site so that it merely looks natural. We will ask whether the ground can absorb water, whether soil and plants remain healthy, and whether the work supports rather than interrupts living systems.
- 06
Weave the outdoors together
Treat the river, path, gardens and earthen floor as one connected sequence.
Space around the house is not leftover land. We will consider the river, riverside path, bridge, front garden, earthen floor and rear garden as a continuous setting through which people, water, air and wildlife move.
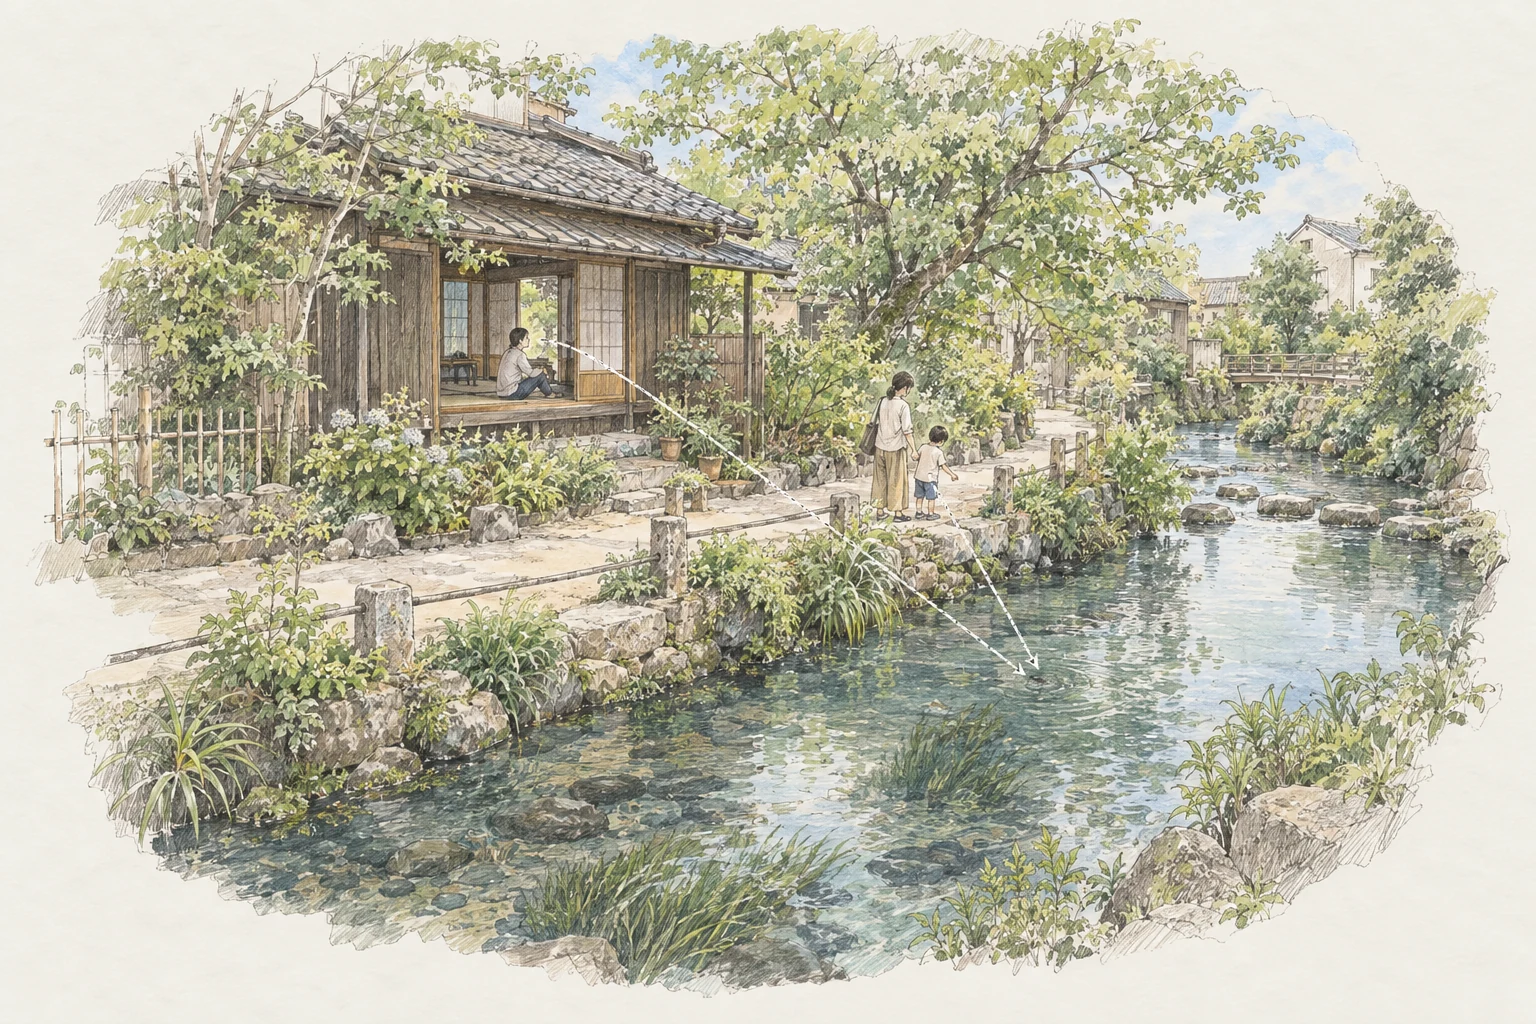
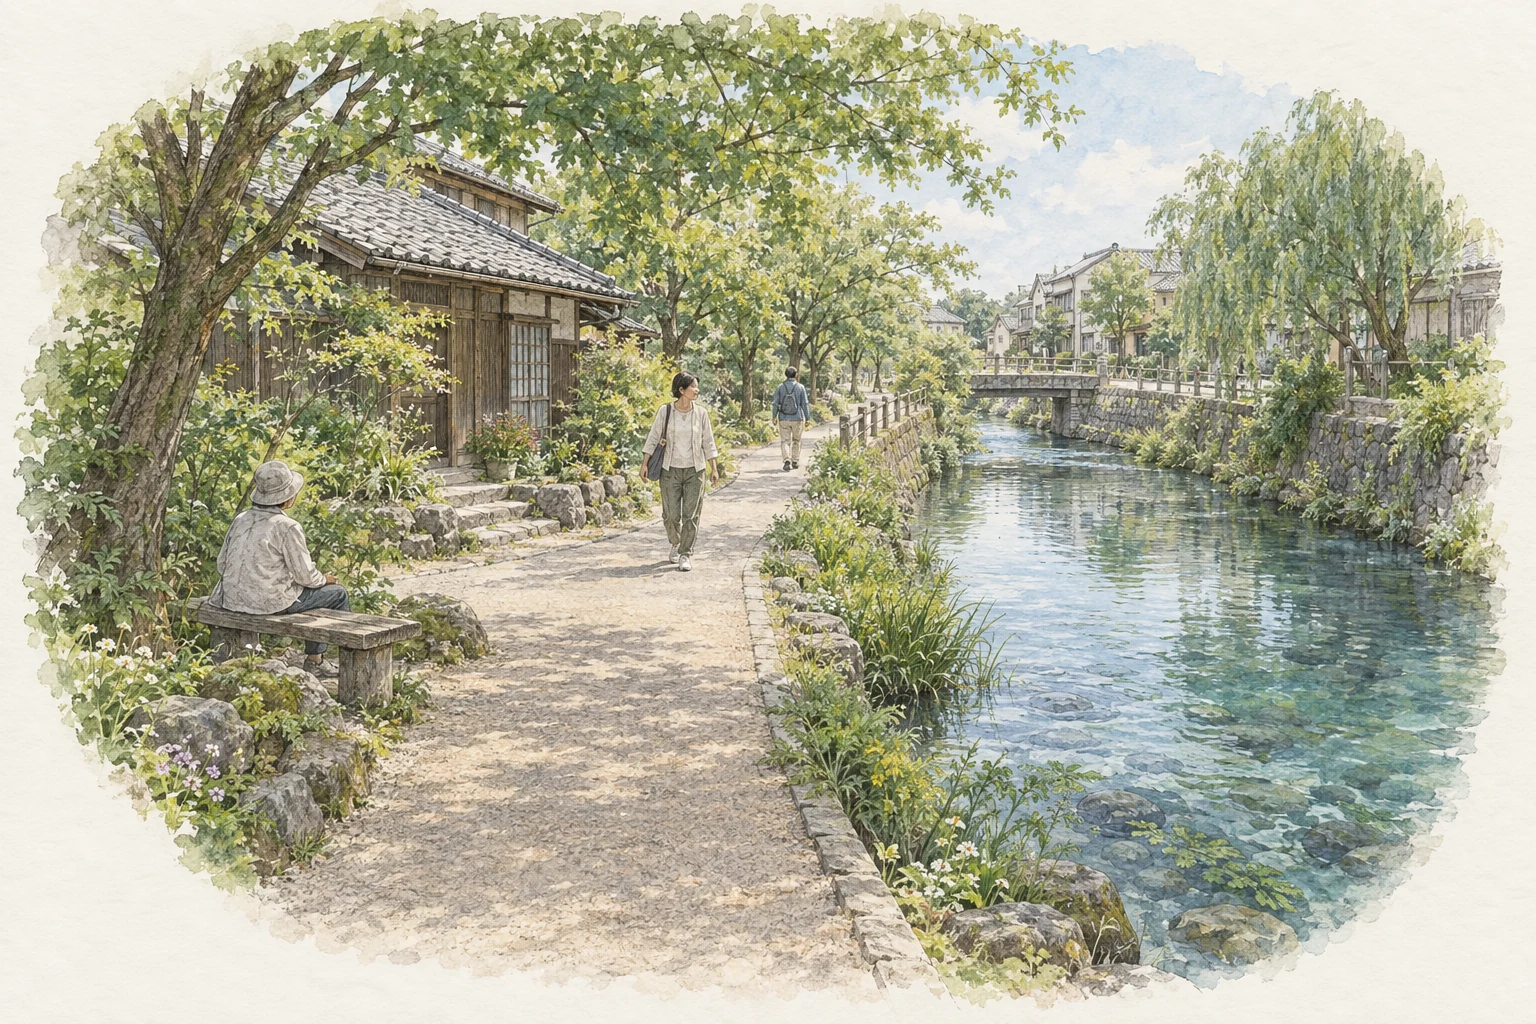
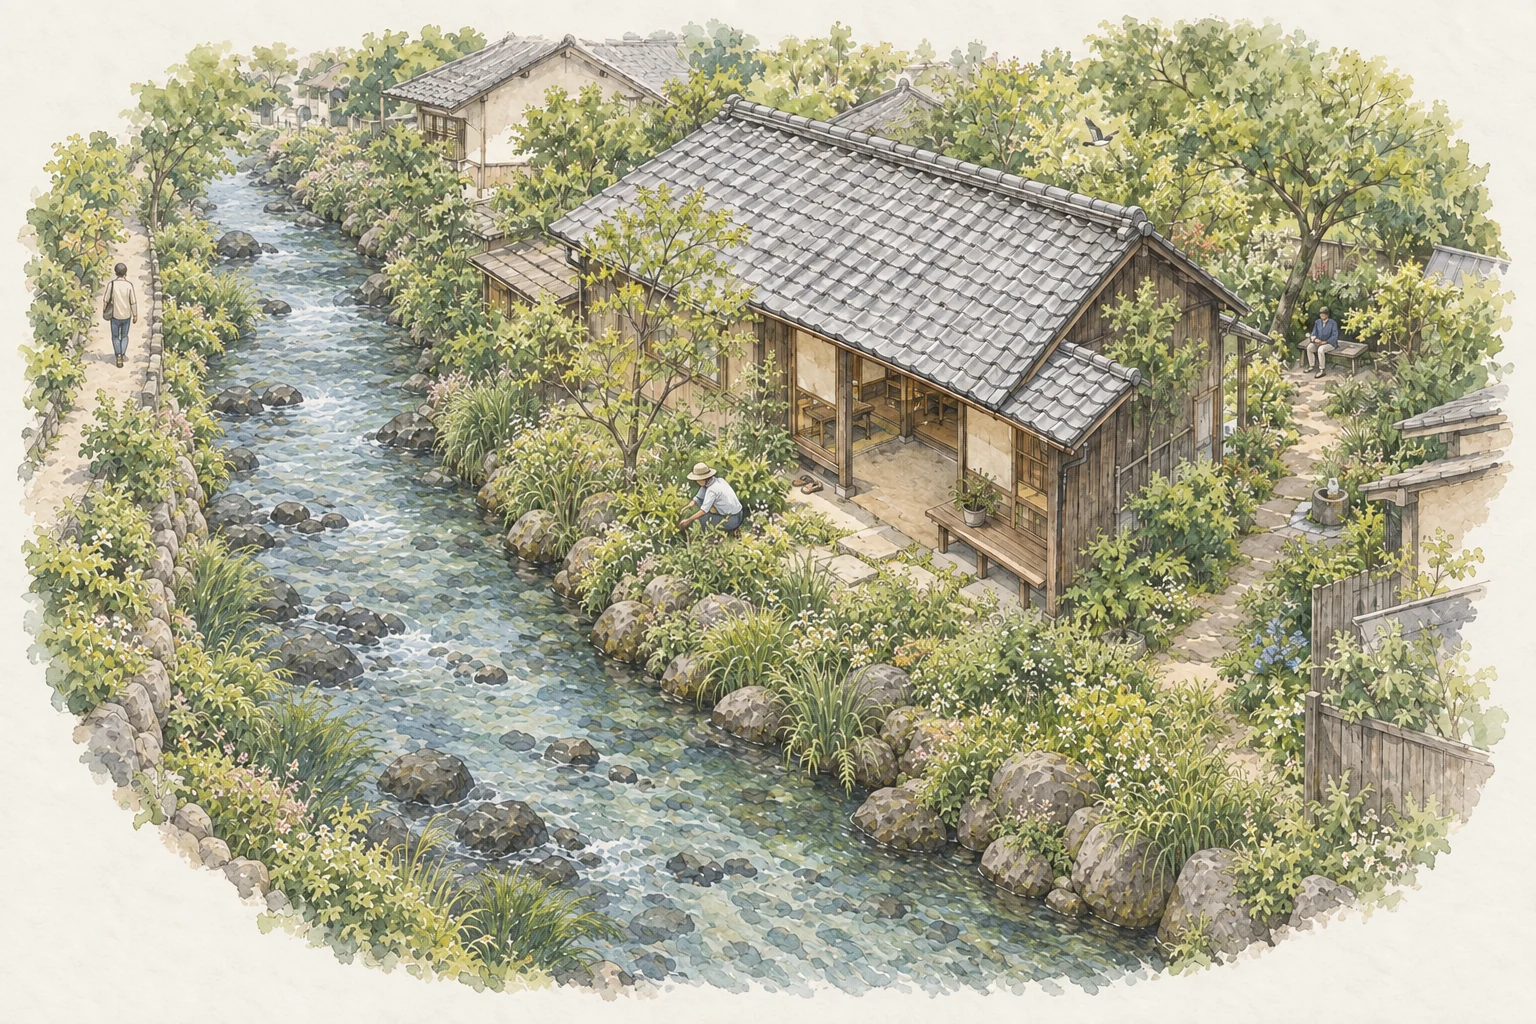
The drawings express the principles; they are not a plan or a rendering of the finished house and garden.
Materials
Read what is here.
Choose what belongs.
Local does not simply mean nearby. We begin with the material already in the house and on the site, then look to Mishima and the wider eastern Shizuoka region. Suitability, safety, weathering, repair and the knowledge of craftspeople all matter.
The photographs below are records and references for the design process. They do not promise a finished material or detail.
- 01
Keep and repair
Survey the timber, earth, tiles and stones already present. Reuse sound material before bringing in something new.
- 02
Choose from nearby
Look first to Mishima and eastern Shizuoka for soil, timber, stone and craft, while checking origin and performance.
- 03
Make it repairable
Prefer details that can be understood, repaired and renewed by hand rather than sealed systems that must be replaced wholesale.


Care in practice
Three practices that keep the code alive.
These are practices for us as operators. Guests are not expected to join conservation activities.
- 01Open days
A five-minute litter walk
When weather and footing allow, we spend five minutes checking the area around the house and a safe stretch of the riverside for litter left by people.
- 02Monthly
Photograph the same view
We photograph the river, garden and house from the same position so that seasonal and longer-term changes remain visible.
- 03Periodically
Join, listen and learn
We join established local care activities under the organisers’ guidance and learn both the work and the reasons behind it.
This code learns from the ideas in Manazuru Town’s Standards of Beauty , translated into a working basis for this one house and the Genbe River setting.
Back to the home page